Español
 Deutsch
 Français
 Italiano
 Suomi
Suomi
 русский
 Svenska
 Dansk
Dansk
 Nederlands
 简体中文
简体中文
 العربية
 čeština
 Polski
 Українська
 Norsk
Norsk

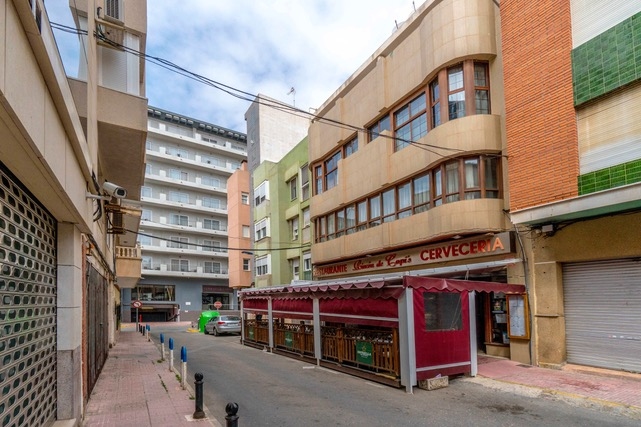
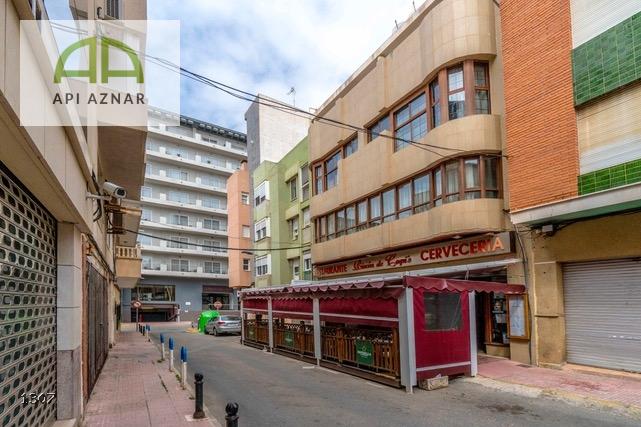
COMMERCIAL AND RESIDENTIAL BUILDING WITH RESTAURANT IN OPERATION, HOMES AND PENTHOUSES WITH TERRACE
Residential building for sale in Centro (Torrevieja)

1.250.000 €
Ref: 1307



Description
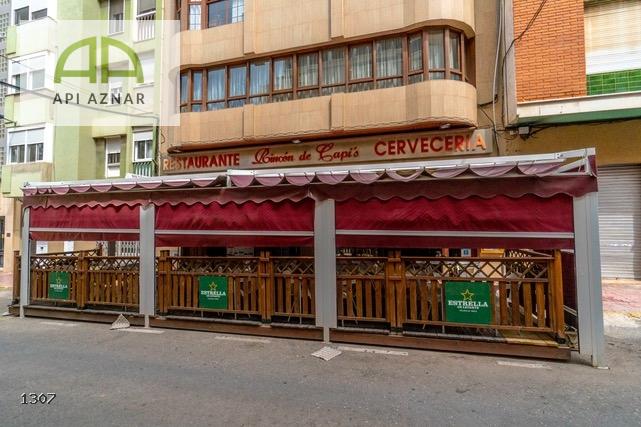
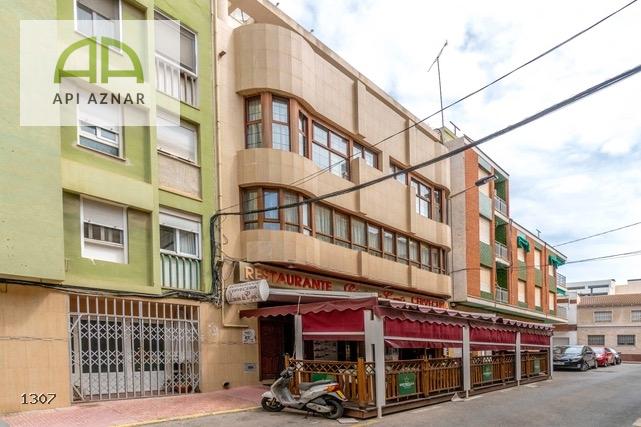
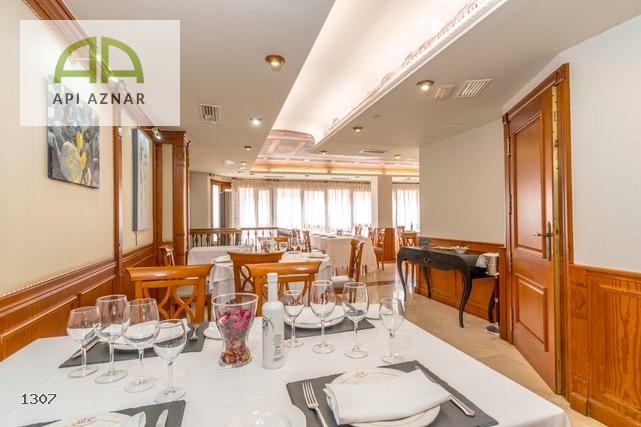
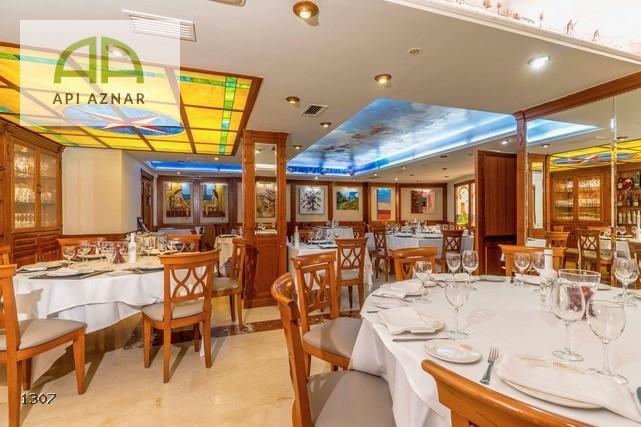
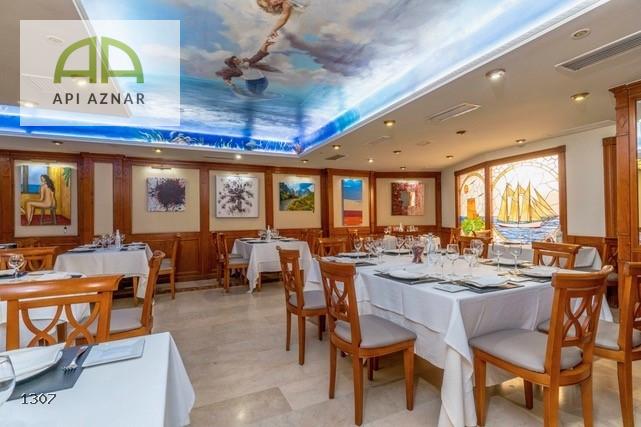

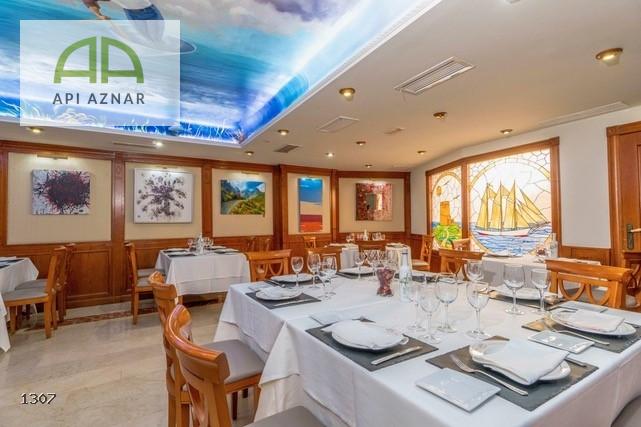
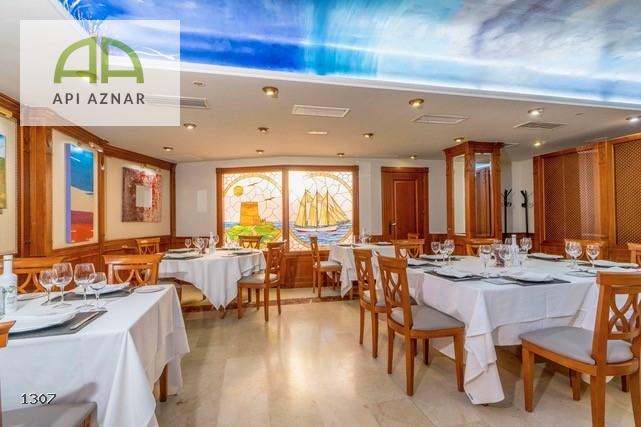
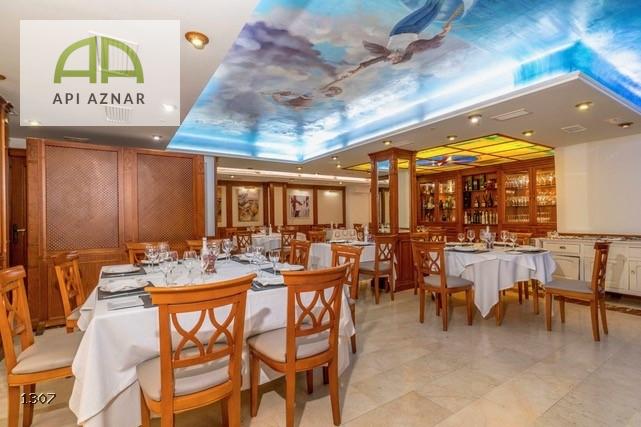
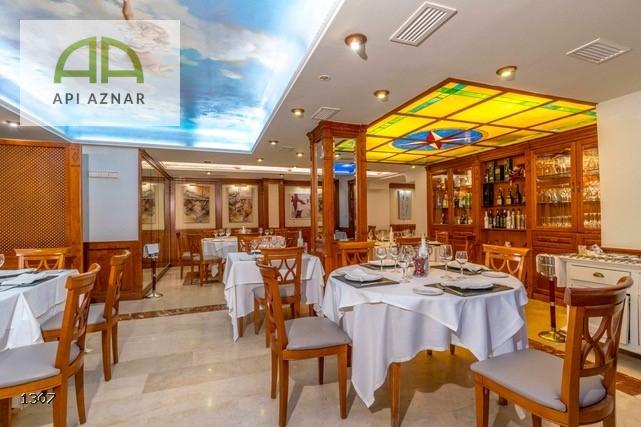
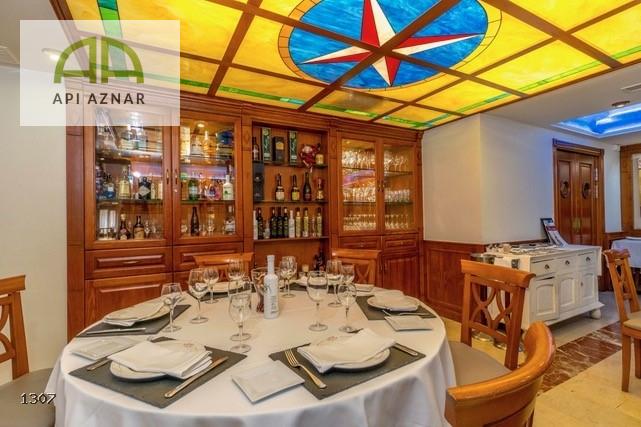
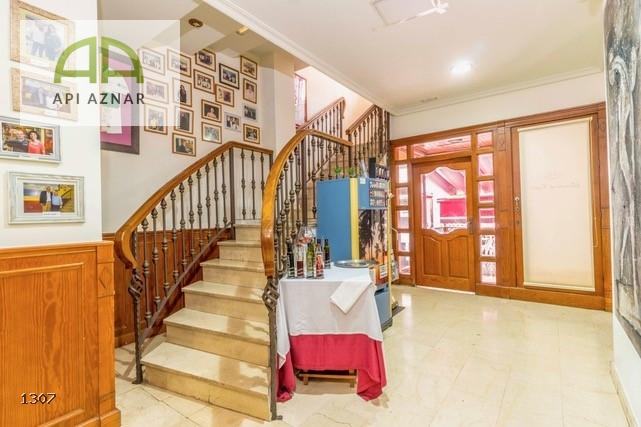
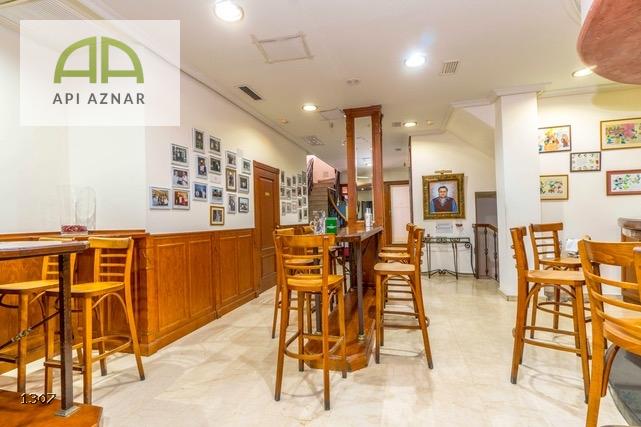
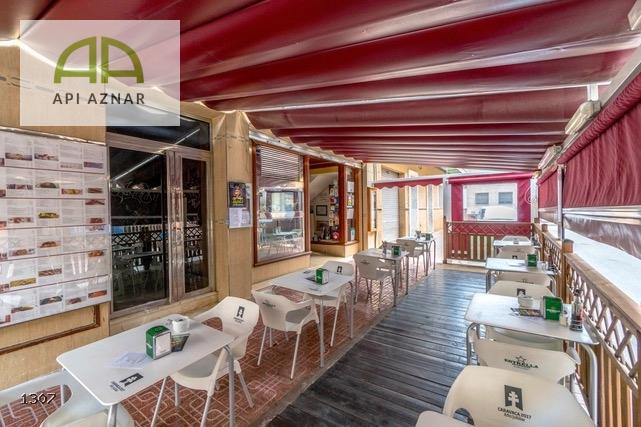
Magnificent mixed-use building consisting of a basement, ground floor for a restaurant, first floor dining room and several homes distributed on the second floor and penthouses, ideal for investors looking for a property with immediate profitability and multiple possibilities of exploitation.
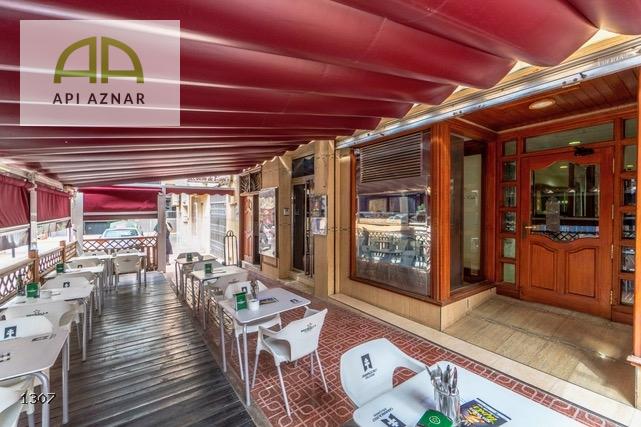
The property has approximately 200 m² per floor, as well as a large terrace. The restaurant is currently fully operational, fully equipped and with modern and operational facilities.
BASEMENT FLOOR
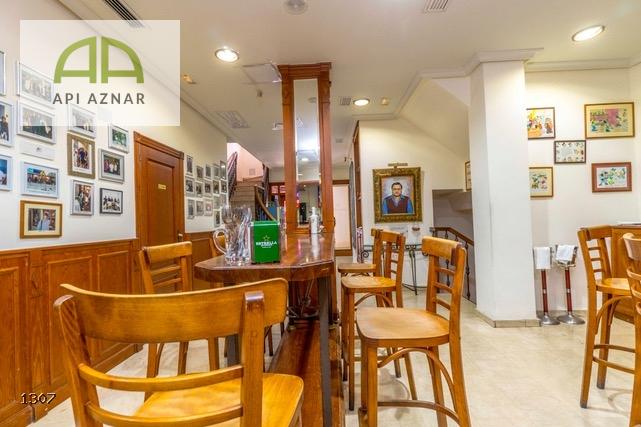
Large dining room/wine cellar with capacity for 40 people, fully equipped private bar, office with forklift and serving hatch, office, showers and toilets for employees, toilets for customers and marble floor.
GROUND FLOOR – RESTAURANT AND KITCHEN
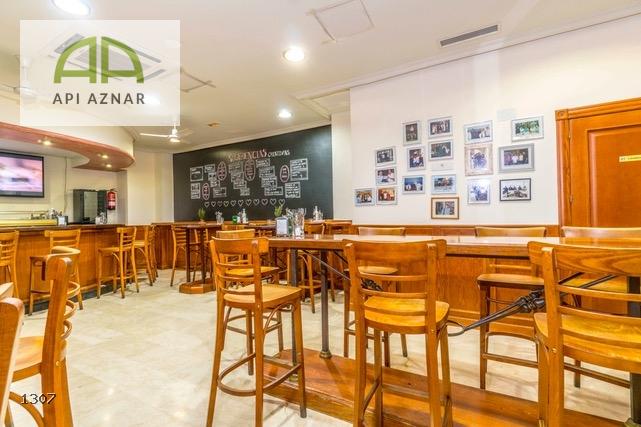
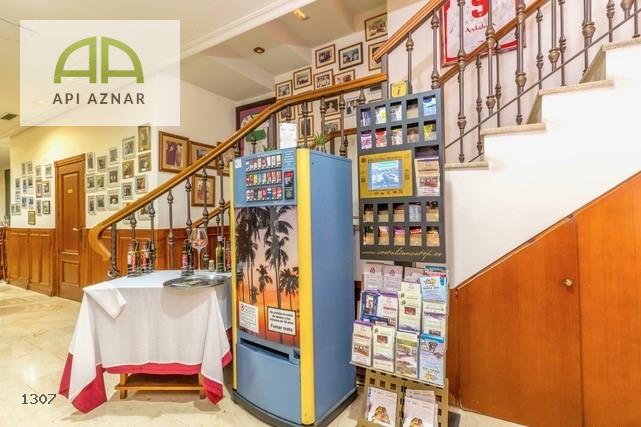
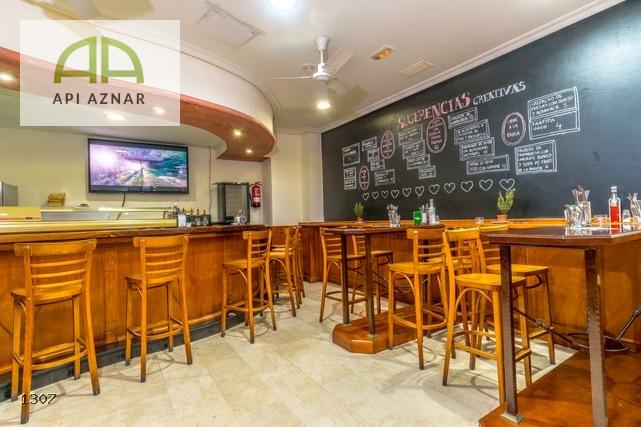
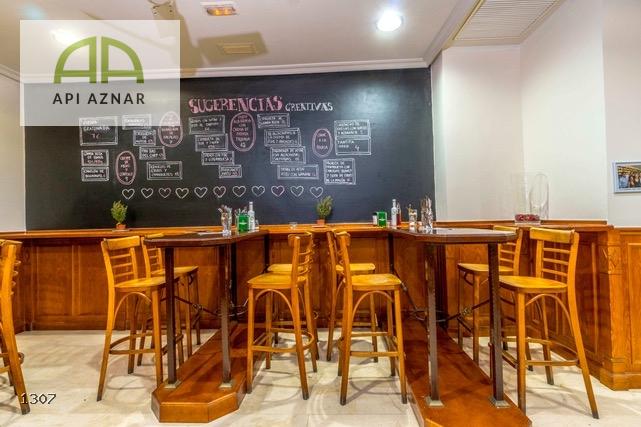
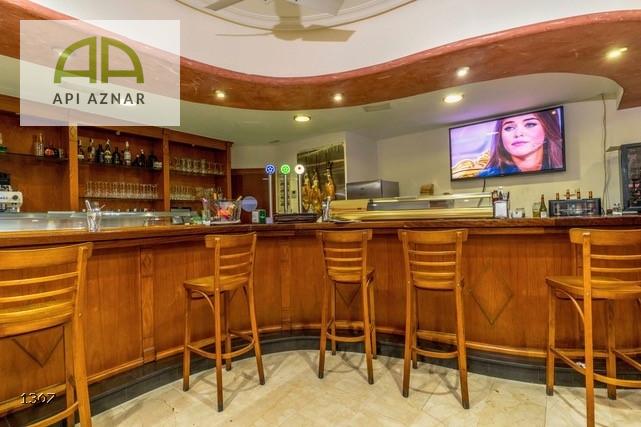
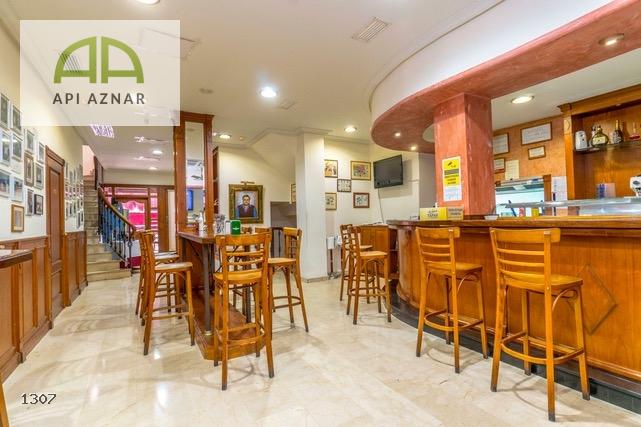
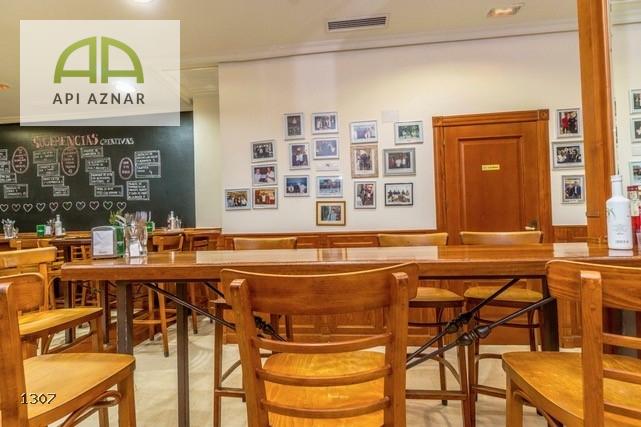
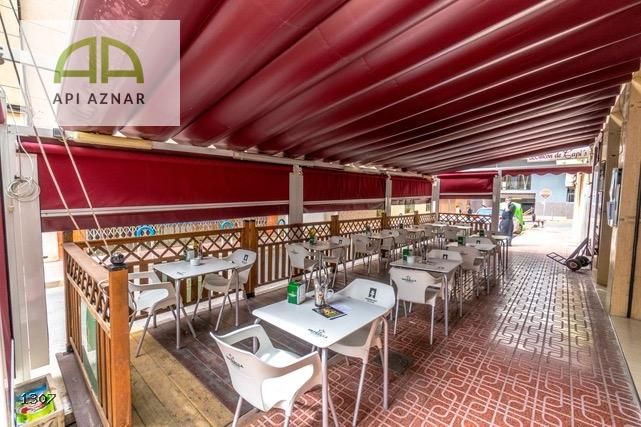
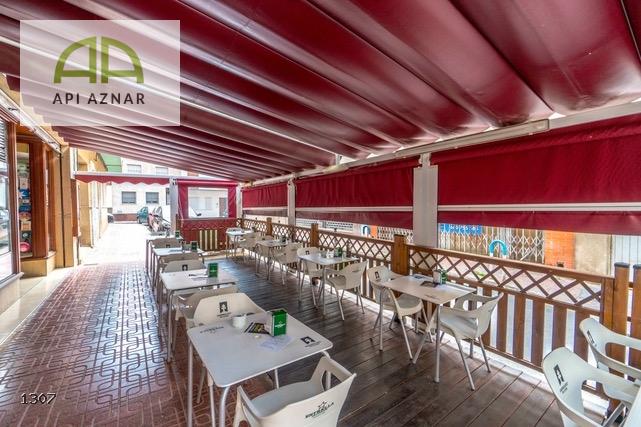
Main restaurant area with bar clad in noble wood, refrigerated display cabinets and computer order system. Fully equipped professional kitchen in stainless steel with hobs, ovens, cold rooms, Josper grill, industrial dishwasher, forklift and all the necessary equipment to continue the activity from day one. It also has toilets for customers and marble floors.
FIRST FLOOR – DINING ROOM
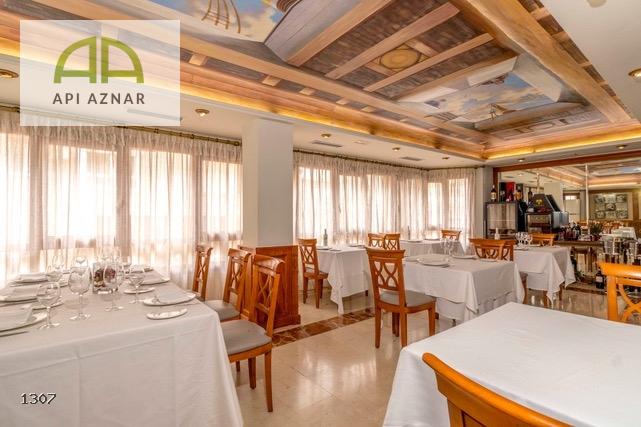
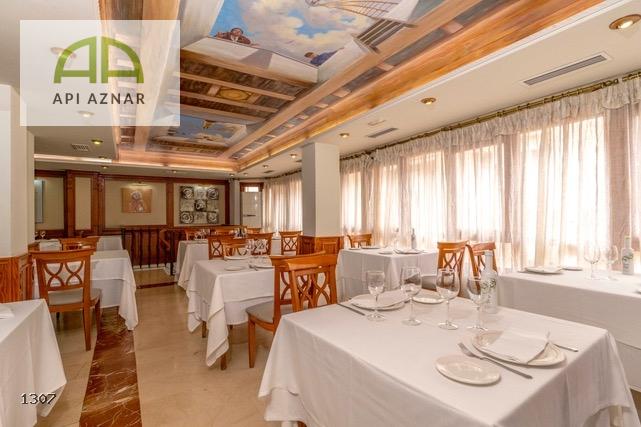
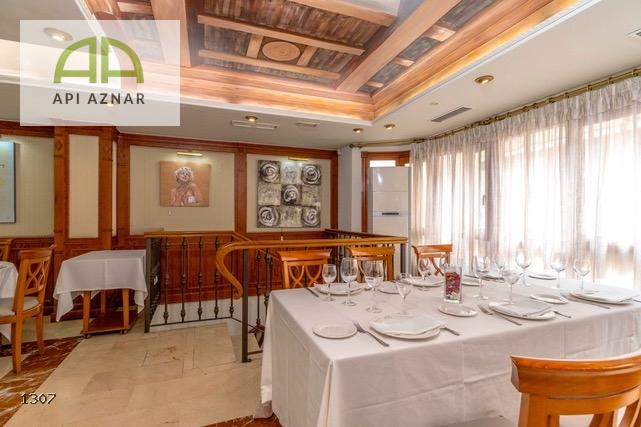
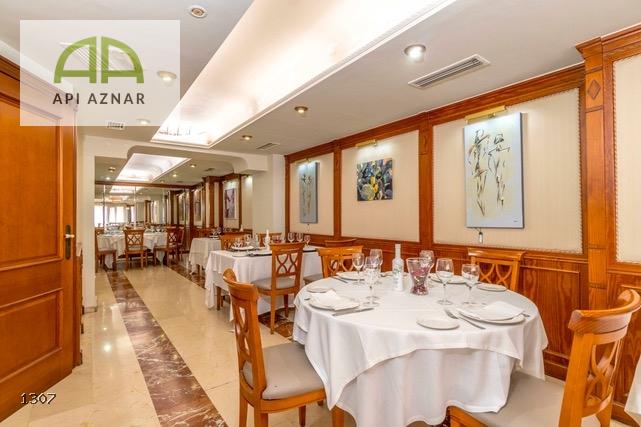
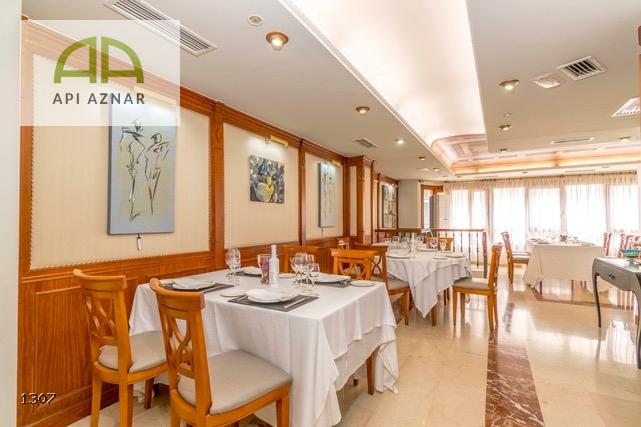
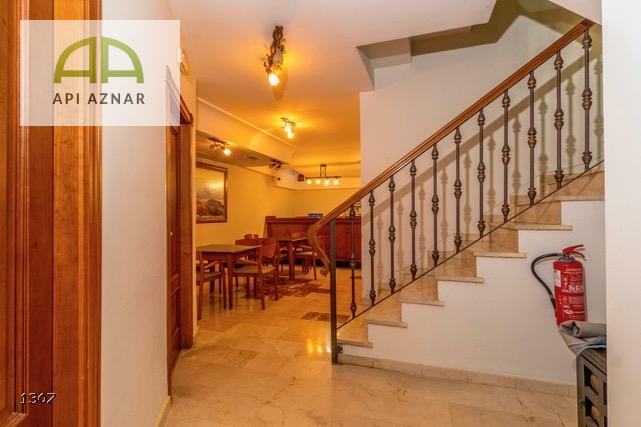
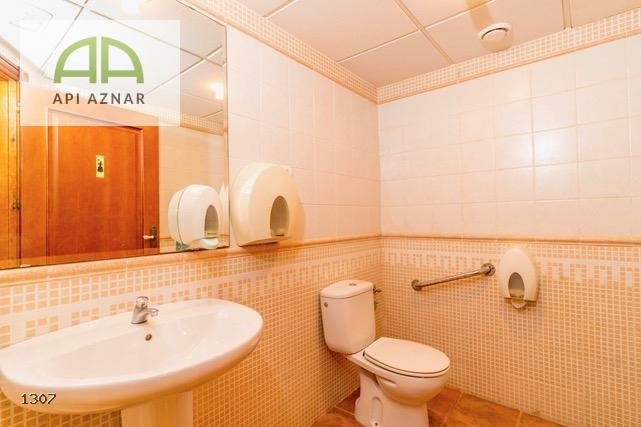
Large dining room with approximate capacity for 90 diners distributed in three different rooms. It has a wine cellar, decorated ceilings, carpentry and noble wood coverings, complete crockery, adapted toilets with baby changing table and an office equipped with an order system, dishwasher and stainless steel furniture. Marble floor.
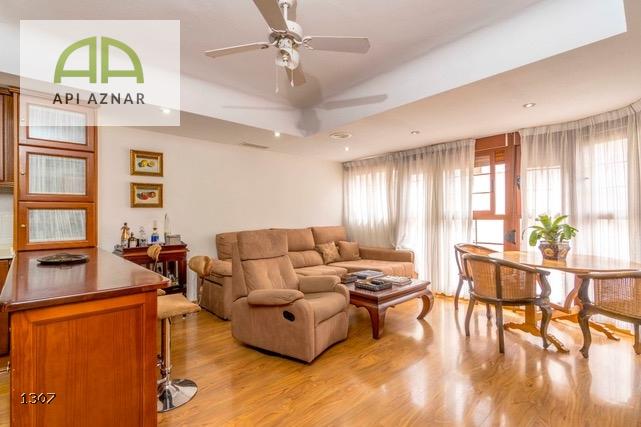
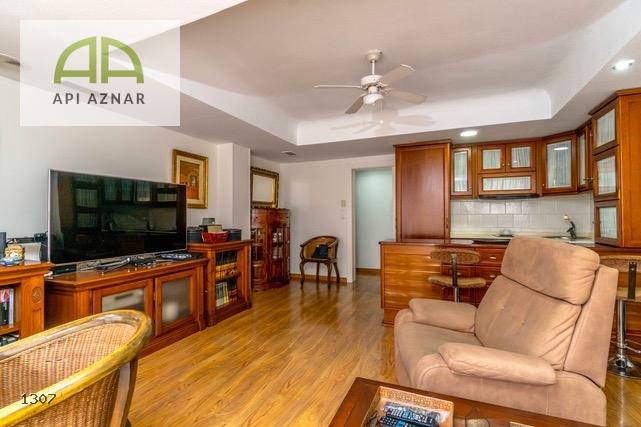
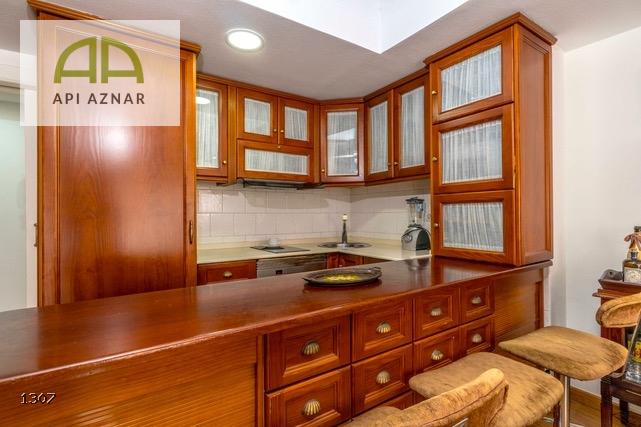
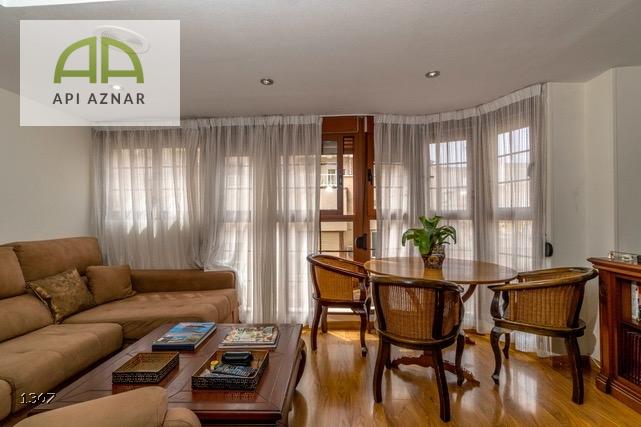
SECOND FLOOR AND PENTHOUSES – HOMES
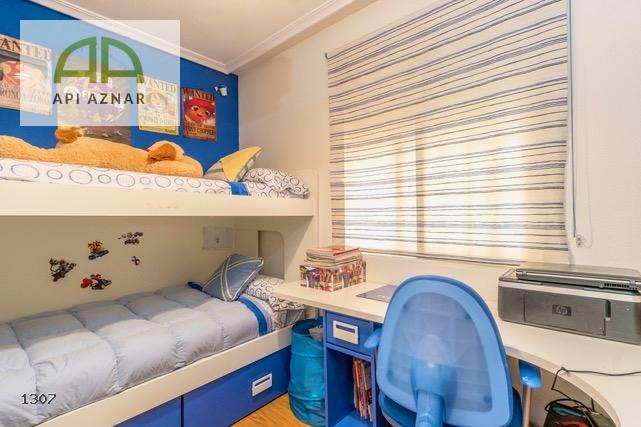
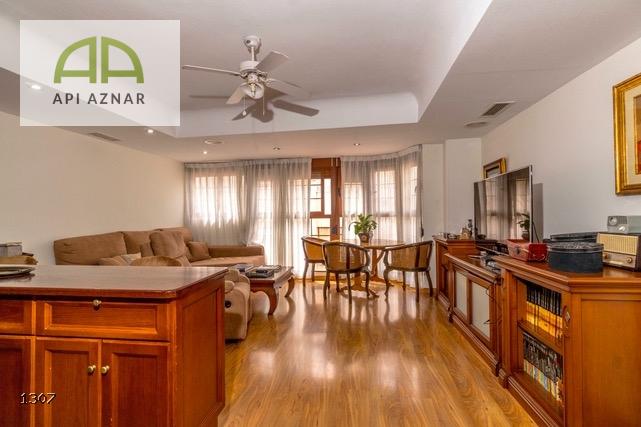
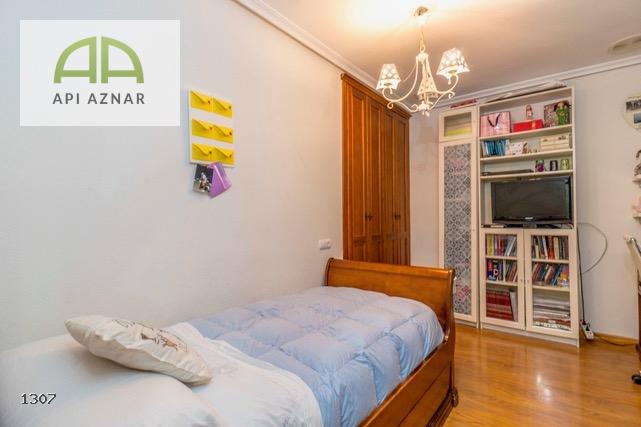

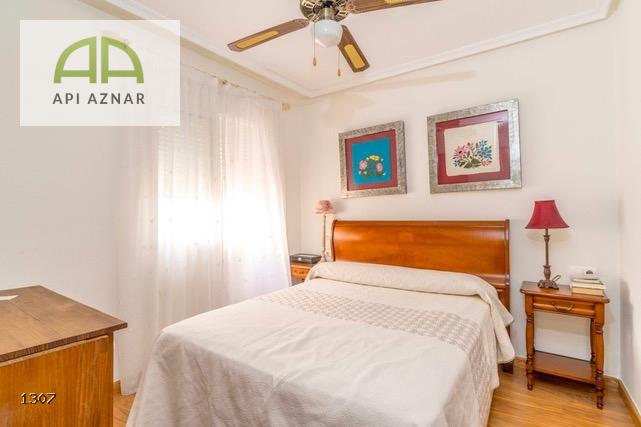
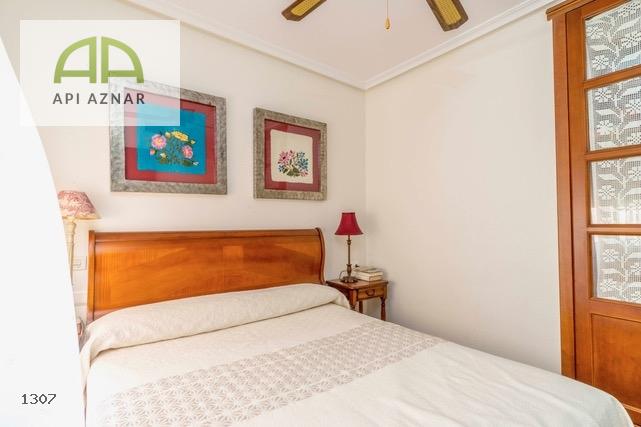
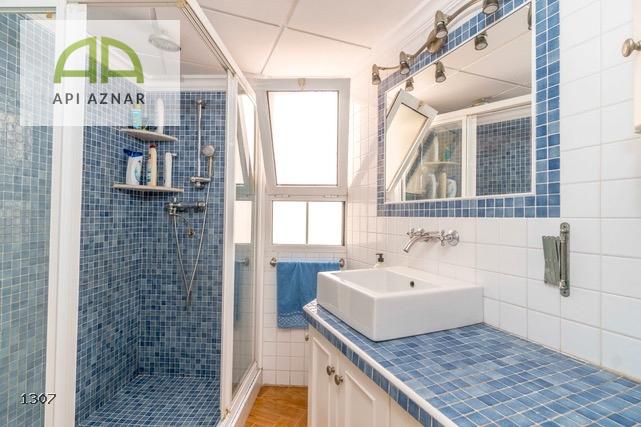
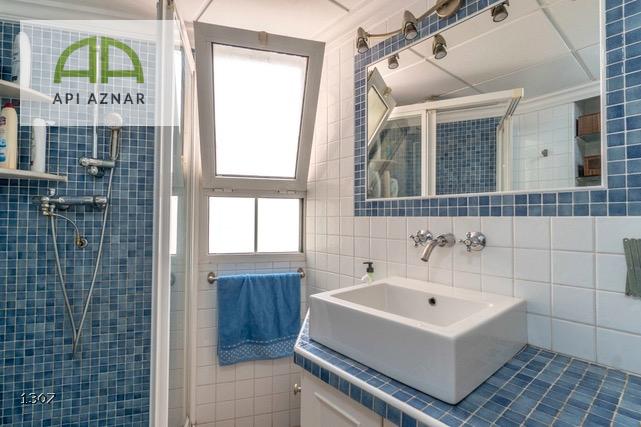
It houses 4 independent houses, ideal for tourist exploitation, residential rental or use for staff and business management.
Penthouse area with access to a large terrace.
FACILITIES AND EXTRAS
Elevator with access from the basement to the attic floor, air conditioning throughout the building, complete updated fire protection system, 5,000 liter water tank and gas heater.
The restaurant is sold fully furnished and equipped, ready to continue the activity. The homes are sold unfurnished. A unique property in terms of size, state of conservation and profitability potential.
Legal note: Fees and taxes not included. The information provided is indicative and not legally binding, and may contain errors.
Features
General
Surfaces
Status
Equipment
Services
Qualities
Security
Price
1.250.000 €
1.250 €
Reduced (26,47%)
Mortgage
MONTHLY FEE
---
Total amount
Property + expenses - entrance
---
See breakdown
Los resultados son orientativos y no vinculantes y estan calculados con los datos introducidos.
Energy certificate
|
CALIFICACIÓN ENERGÉTICA
|
Consumo energía kW h / m2 año |
Emisiones CO2 kg CO2 / m2 año |
|---|---|---|
| A | ||
| B | ||
| C | ||
| D | ||
| E | ||
| F | ||
| G |
Situation and surroundings

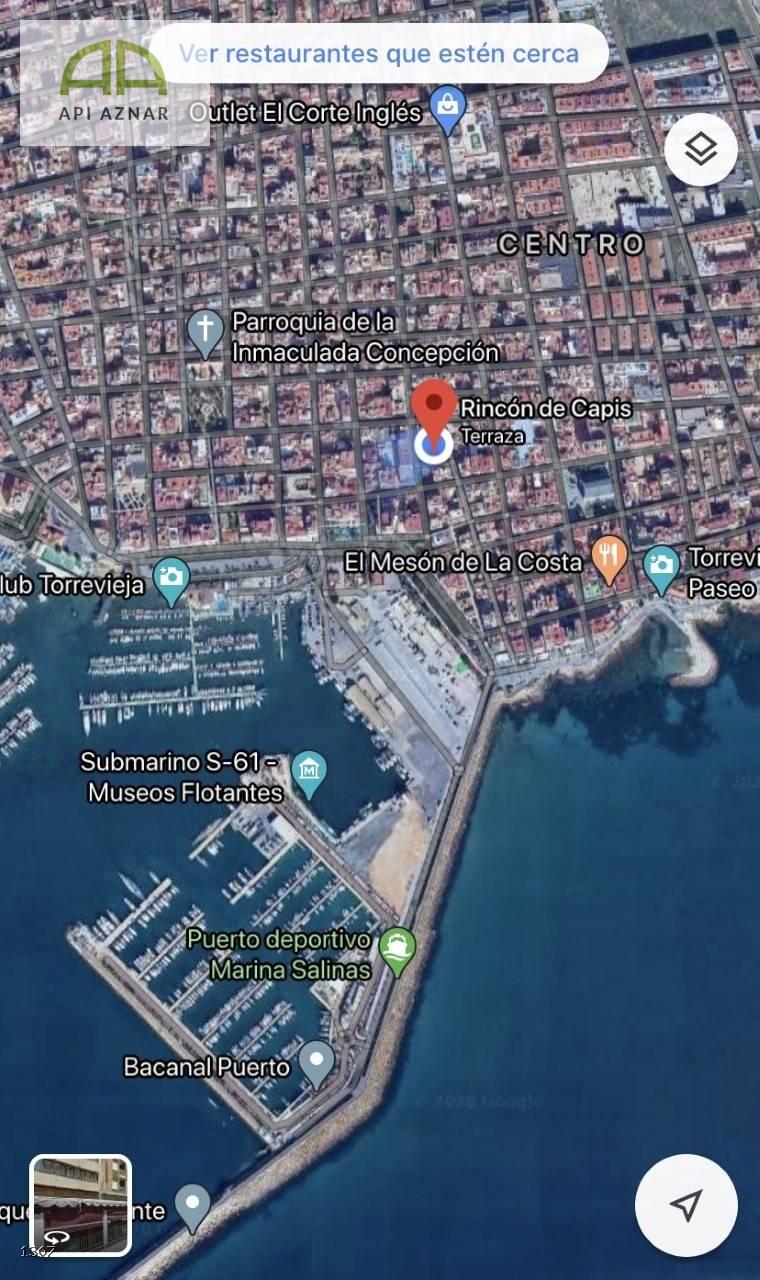
03181, Torrevieja (Alicante)
Centro